


Sold
Listing Courtesy of:  PrimeMLS / Listed By: Kathleen Obrien, Four Seasons Sotheby's Int'l Realty / Bought By: Laine Margolin, Coldwell Banker Hickok And Boardman
 PrimeMLS / Listed By: Kathleen Obrien, Four Seasons Sotheby's Int'l Realty / Bought By: Laine Margolin, Coldwell Banker Hickok And Boardman
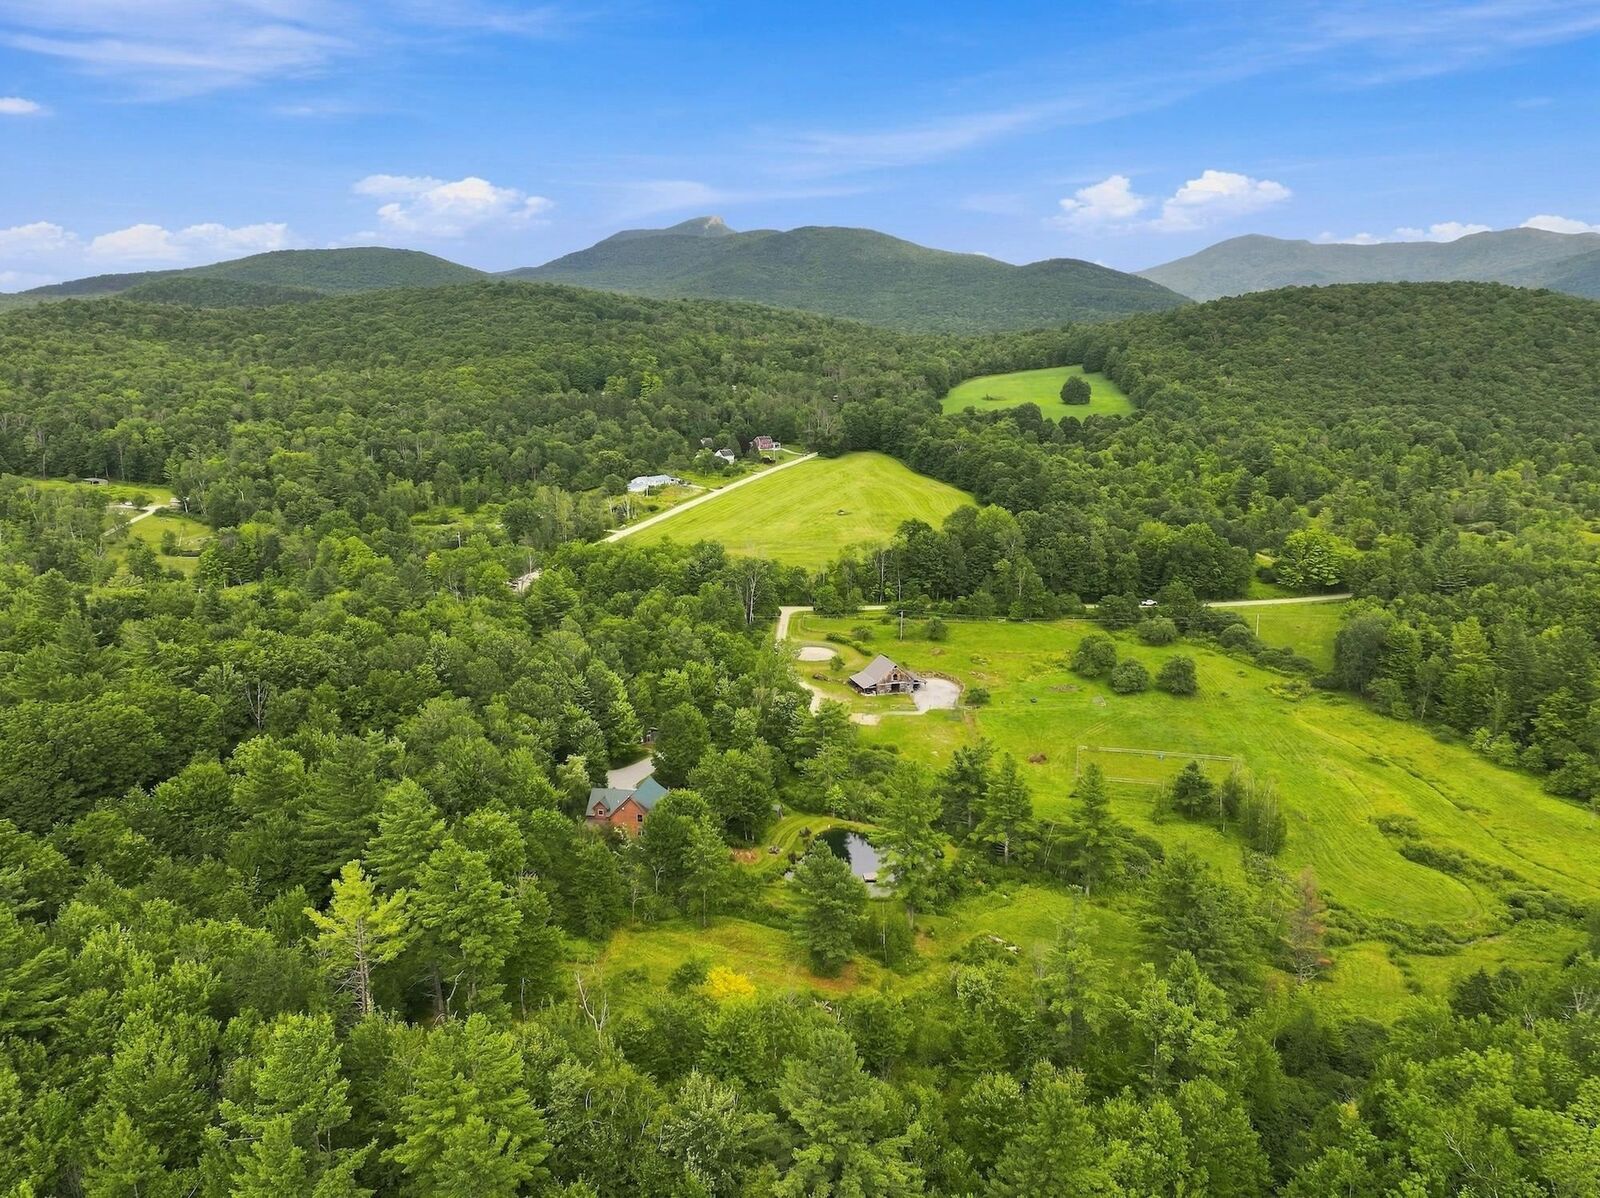
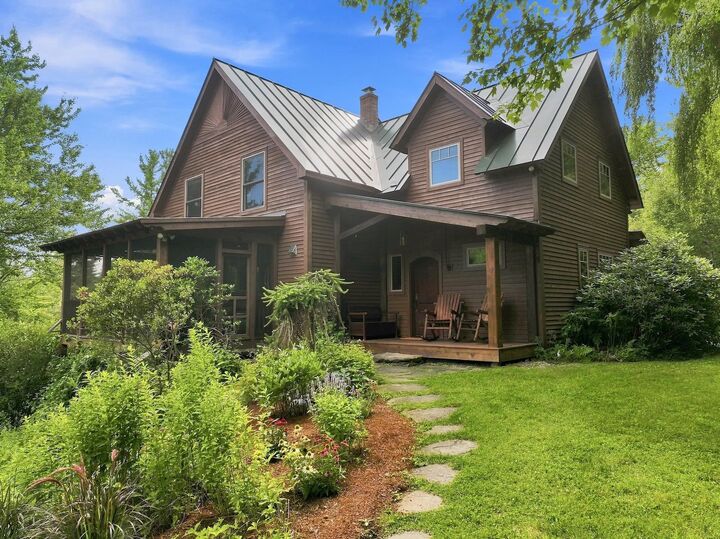
830 Taft Road Huntington, VT 05462
Sold on 10/29/2026
$1,595,000 (USD)

Sold Date:
10/29/2026
10/29/2026
Lot Size
42.25 acres
42.25 acres
Type
Single-Family Home
Single-Family Home
Year Built
1998
1998
Style
Walkout Lower Level, Craftsman, Post and Beam
Walkout Lower Level, Craftsman, Post and Beam
Views
Yes
Yes
School District
Mount Mansfield Usd 17
Mount Mansfield Usd 17
County
Chittenden County
Chittenden County
Listed By
Kathleen Obrien, Four Seasons Sotheby's Int'l Realty
Bought with
Laine Margolin, Coldwell Banker Hickok And Boardman
Laine Margolin, Coldwell Banker Hickok And Boardman
Source
PrimeMLS
Last checked Nov 7 2026 at 11:35 AM GMT+0000
PrimeMLS
Last checked Nov 7 2026 at 11:35 AM GMT+0000
Bathroom Details
- Full Bathroom: 1
- 3/4 Bathroom: 1
Interior Features
- Dining Area
- Hearth
- Kitchen Island
- Kitchen/Dining
- Natural Woodwork
- Natural Light
- Programmable Thermostat
- Ceiling Fan(s)
- Walk-In Closet(s)
- Vaulted Ceiling(s)
- 1st Floor Laundry
- Indoor Storage
Lot Information
- Level
- Landscaped
- Country Setting
- Wooded
- Mountain View
- Recreational
- Walking Trails
- Trail/Near Trail
- Slight
- Waterfall
- Pasture
- Views
- Open Lot
- Sloped
- Near School(s)
- Near Snowmobile Trails
- Near Paths
- Near Skiing
- Neighborhood
- Near Atv Trail
- Mountain
- Horse/Animal Farm
- Private
- Pond on Lot
Property Features
- Foundation: Concrete
- Foundation: Poured Concrete
Heating and Cooling
- Hot Air
- Direct Vent
- Radiant Floor
- Mini Split
- Zoned
- Wood Stove
- Propane
Basement Information
- Full
- Concrete
- Storage Space
- Finished
- Climate Controlled
- Insulated
- Interior Entry
- Exterior Entry
- Walk-Out Access
- Basement Stairs
- Interior Stairs
Flooring
- Ceramic Tile
- Concrete
- Wood
Exterior Features
- Window Screens
- Barn
- Outbuilding
- Garden
- Patio
- Porch
- Shed
- Storage
- Natural Shade
- Stable(s)
- Covered Porch
- Double Pane Window(s)
- Screened Porch
- Dog Fence
- Full Fence
- Roof: Standing Seam
Utility Information
- Utilities: Phone, Phone Connected, Propane
- Sewer: Private, 1000 Gallon, On-Site Septic Exists, Septic Design Available, Septic Tank, Conventional Leach Field, Leach Field on-Site, Existing Leach Field
- Fuel: Wood, Propane
- Energy: Windows, Doors, Lighting, Hvac, Water Heater, Green Energy Generation: Solar, Exposure/Shade, Thermostat, Green Sustainability: Regionally-Sourced Materials, Construction, Greeen Building Verification Type: Blower Door Test, Green Energy Efficient: Insulation
School Information
- Elementary School: Brewster Pierce School
- Middle School: Camels Hump Middle Usd 17
Parking
- Parking Spaces 11 - 20
- Driveway
- On Site
Stories
- 3
Living Area
- 2,810 sqft
Listing Price History
Date
Event
Price
% Change
$ (+/-)
Aug 25, 2026
Listed
$1,595,000
-
-
Disclaimer: © 2026 PrimeMLS, Inc. All rights reserved. This information is deemed reliable, but not guaranteed. The data relating to real estate displayed on this display comes in part from the IDX Program of PrimeMLS. The information being provided is for consumers’ personal, non-commercial use and may not be used for any purpose other than to identify prospective properties consumers may be interested in purchasing. Data last updated 11/7/26 03:35
 © 2026 PrimeMLS, Inc. All rights reserved. This information is deemed reliable, but not guaranteed. The data relating to real estate displayed on this display comes in part from the IDX Program of PrimeMLS. The information being provided is for consumers’ personal, non-commercial use and may not be used for any purpose other than to identify prospective properties consumers may be interested in purchasing. Data last updated 11/7/26 03:35





Description